Istiqlal Mosque #4

Capacity(worshippers): 120,000
Area: 95,000 m2 (1,022,571.49 ft)


The alabaster marbled Istiqlal Mosque, the largest in Southeast Asia

Istiqlal Mosque, or Masjid Istiqlal, (Independence Mosque) in Jakarta, Indonesia is the largest mosque in Southeast Asia.[1] This national mosque of Indonesia was build to commemorate Indonesian independence, as nation's gratitude for God's blessings; the independence of Indonesia. Therefore the national mosque of Indonesia was named "Istiqlal", an arabic word for "Independence".

History
Istiqlal Mosque

After the acknowledgement of the independence Indonesia from The Netherlands in 1949, there was a growing idea to build a national mosque for this new republic, befitting for a country with the largest Muslim population in the world. The idea of constructing a grand Indonesian national mosque was launched by KH. Wahid Hasyim, Indonesia's first minister for religions affairs,and Anwar Cokroaminoto, later appointed as the chairman of the Masjid Istiqlal Foundation. The committee for the construction of the Istiqlal Mosque, led by Anwar Cokroaminoto, was founded in 1953. Anwar proposed the idea of a national mosque to Indonesian President Sukarno, who welcomed the idea and later helped to supervise the construction of the mosque. In 1954, the committee appointed Sukarno technical chief supervisor.

Sukarno actively followed the planning and construction of the mosque, including acting as the chairman of the jury for the mosque design competition held in 1955. The design submitted by Frederich Silaban, a Christian architect, with the theme: "Ketuhanan" (Indonesian: Divinity) was chosen as the winner. The foundation stone was laid by Sukarno on 24 August 1961[2] and the construction took 17 years. Indonesian president Suharto inaugurated the Indonesian national mosque on 22 February 1978.[3] It is still the largest mosque in the region: more than 120,000 people can congregate at the mosque at the same time.
Structure

The mihrab and minbar of Istiqlal mosque


The rectangular main prayer hall building is covered by a 45 meter diameter central spherical dome. The dome is supported by twelve round columns and the prayer hall is surrounded by rectangular piers carrying four levels of balcony. Staircases at the corners of the building give access to all floors. The main hall is reached through an entrance covered by a dome 10 meters in diameter. The interior design is minimalist, simple and clean cut, with minimal adornment of aluminium geometric ornaments. The 12 columns are covered with aluminium plates. On the main wall on qibla there is a mihrab and minbar in the center. On the main wall, there is a large metalwork of Arabic calligraphy spelling the name of Allah on the right side and Muhammad on the left side, and also the calligraphy of Surah Thaha 14th verse in the center.


The latter structure is directly connected to the arcades which run around the large courtyard. The mosque also provides facilities for social and cultural activities, including lectures, exhibitions, seminars, conferences, bazaars and programmes for women, young people and children.

Some Muslims in Indonesia said Istiqlal's dome and minaret structure was too Arabic in style. They regarded the architecture as being out of harmony with the Islamic culture and architecture in Indonesia. In response, former president Suharto began an initiative to construct more mosques of the Javanese triple-roofed design.


The interior of Istiqlal mosque; the grand domed prayer hall supported by 12 columns



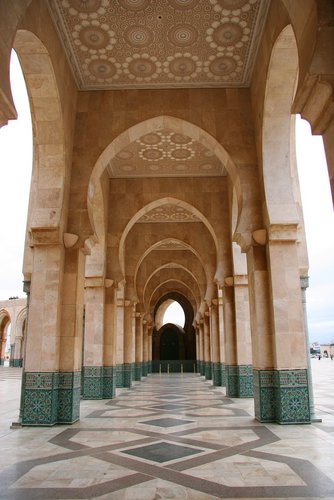

Hassan II Mosquem #5

Capacity(worshippers): 105,000
Area: 90,000 m2 (970,000 sq ft)


The Hassan II Mosque (Arabic: مسجد الحسن الثاني‎), located in Casablanca is the largest mosque in Morocco and the third largest mosque in the world after the Masjid al-Haram (Grand Mosque) of Mecca and the Al-Masjid al-Nabawi (Prophet's Mosque) in Medina. Designed by the French architect Michel Pinseau and built by Bouygues.[1] It stands on a promontory looking out to the Atlantic, which can be seen through a gigantic glass floor with room for 25,000 worshippers. A further 80,000 can be accommodated in the mosque's adjoining grounds. Its minaret is the world's tallest at 210 m (689 ft).

Characteristics

Built on reclaimed land, almost half of the surface of the mosque lies over the Atlantic water. This was inspired by the verse of the Qur'an that states "the throne of God was built on water". Part of floor of this facility is glass so worshippers can kneel directly over the sea; above, spotlights shine at night from the top of the minaret toward Mecca. These features were specifically requested by King Hassan II, who declared, "I want to build this mosque on the water, because God's throne is on the water. Therefore, the faithful who go there to pray, to praise the creator on firm soil, can contemplate God's sky and ocean."

It also includes a number of modern touches: it was built to withstand earthquakes and has a heated floor, electric doors, and a sliding roof.


The mosque displays strong Moorish influence and the architecture of the building is similar to that of the Alhambra and the Great Mosque of Cordoba in Spain. This and the old Tin Mal Mosque are the only mosques in Morocco open to non-Muslims. Non-Muslims may view the interior on hour-long guided tours that depart several times daily.


Works
Work on the mosque was commenced on 12 July 1986, and was intended to be completed for the 60th birthday of the former Moroccan king, Hassan II, in 1989. However, the building was not inaugurated until 30 August 1993.


All of the granite, plaster, marble, wood, and other materials used in its construction were taken from around Morocco, with the sole exceptions of some white granite columns and the glass chandeliers, both of which come from Italy. Six thousand traditional Moroccan artisans worked for five years to turn these raw materials into abundant and incredibly beautiful mosaics, stone and marble floors and columns, sculpted plaster moldings, and carved and painted wood ceilings.


Faisal Mosque #6

Capacity(worshippers): 74,000
Area: 43,295.8 m2 (466,032 sq ft)



The Faisal Mosque in Islamabad is the largest mosque in Pakistan and South Asia and the fourth largest mosque in the world. It was the largest mosque in the world from 1986 to 1993 when overtaken in size by the completion of the Hassan II Mosque in Casablanca, Morocco. Subsequent expansions of the Masjid al-Haram (Grand Mosque) of Mecca and the Al-Masjid al-Nabawi (Prophet's Mosque) in Medina, Saudi Arabia during the 1990s relegated Faisal Mosque to fourth place in terms of size.


Faisal Mosque is the National Mosque of Pakistan. It has a covered area of 5,000 m2 (54,000 sq ft) and has a capacity to accommodate approximately 300,000 worshippers (100,000 in its main prayer hall, courtyard and porticoes and another 200,000 in its adjoining grounds). Although its covered main prayer hall is smaller than that of the Hassan II Mosque in Casablanca (the world's third largest mosque), Faisal Mosque has the third largest capacity of accommodating worshippers in its adjoining grounds after the Masjid al-Haram (Grand Mosque) of Mecca, the Al-Masjid al-Nabawi (Prophet's Mosque) in Medina.[2]. Each of the Mosque's four minarets are 80 m (260 ft) high (the tallest minarets in South Asia) and measure 10 x 10 m in circumference.


The Faisal Mosque is named after the late King Faisal bin Abdul Aziz of Saudi Arabia, who supported and financed the project.


History


Interior of the mosque.

The impetus for the mosque began in 1966 when the late King Faisal bin Abdul Aziz of Saudi Arabia supported the initiative of the Pakistani Government to build a national mosque in Islamabad during an official visit to Pakistan. In 1969, an international competition was held in which architects from 17 countries submitted 43 proposals. After four days of deliberation, Turkish architect Vedat Dalokay's design was chosen. Construction of the mosque began in 1976 by National Construction of Pakistan, led by Azim Borujerdi, and was funded by the government of Saudi Arabia, at a cost of over 130 million Saudi riyals (approximately 120 million USD today). King Faisal bin Abdul Aziz was instrumental in the funding, and both the mosque and the road leading to it were named after him after his assassination in 1975. The mosque was completed in 1986, and used to house the International Islamic University. Many conservative Muslims criticised the design at first for its non-conventional design and lack of the traditional dome structure, but virtually all criticism was eventually silenced by the mosque's scale, form, and setting against the Margalla Hills upon completion.


Design
A view of Faisal Mosque

The Faisal Mosque is the work of famous Turkish architect, Vedat Dalokay who won the Agha Khan Architectural Award with this project. The mosque's relatively unusual design fuses contemporary lines with the more traditional look of an Arab Bedouin's tent, with its large triangular prayer hall and four minarets. However, unlike traditional masjid design, it lacks a dome. The minarets borrow their design from Turkish tradition and are thin and pencil like. The interior of this prayer hall holds a very large chandelier and its walls are decorated with mosaics and calligraphy by the famous Pakistani artist Sadequain. The mosaic pattern adorns the west wall, and has the kalimah writtern in early Kufic script, repeated in mirror image pattern.

The mosque's architecture is a departure from the long history of South Asian Islamic architecture. It is one of the most outstanding and modern Islamic architecture examples in the world.

Popular Posts

 
Powered by Blogger